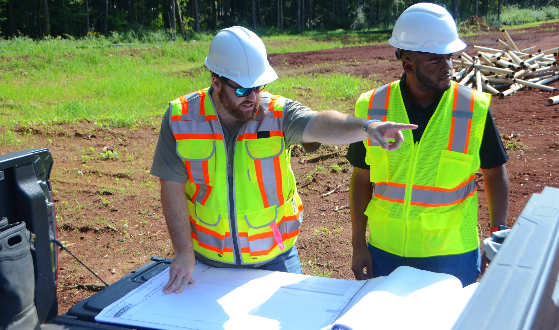
That empty field beside the highway may look big enough for a new commercial building, but the acreage on the listing only tells part of the story. Setbacks, poor soil, steep slopes, and drainage requirements can cut into the land available for construction. Civil engineers work through those limits to find out what the property can reasonably hold.
The Acreage on the Deed Is Only a Starting Point
Property boundaries show what a buyer owns, not where construction can happen. Current boundary and topographic surveys reveal parcel dimensions, elevations, existing improvements, and features that could interfere with development. From there, engineers test whether a proposed building leaves room for parking, truck movements, landscaping, and drainage facilities. Developers researching Ivaldi civil engineering firms can start with this basic question: how much of the advertised land could support the intended project without major site changes?
Which Legal Restrictions Shrink the Building Area?
Zoning often removes potential building space before anyone starts grading. Local rules may require front, side, and rear setbacks, landscape buffers, minimum parking, or limits on the percentage of a parcel covered by buildings. Recorded easements can reserve land for power lines, underground pipes, or neighboring access, preventing owners from putting permanent structures there. For someone comparing Ivaldi civil engineering companies with other local providers, a useful early discussion is how these restrictions affect the proposed footprint and overall site layout.
Environmental limits add another layer. Streams, wetlands, protected buffers, and mapped flood hazards may need field studies or agency review before engineers know what work is allowed. Floodplain property is not automatically unbuildable, but required elevations, floodway restrictions, and added construction costs can reduce its appeal. Checking these constraints during due diligence gives buyers a chance to revise the design, negotiate the price, or reconsider the purchase before spending heavily on plans.
Hillside Property Can Lose Space to Grading
Hillside parcels can contain plenty of square footage yet offer little level ground for a foundation. Engineers study contour lines to estimate cut-and-fill volumes, plan workable slopes, and determine where retaining walls might be necessary. Those walls need their own space, and their cost can rise with height, soil conditions, and drainage needs. Driveway slopes must also accommodate delivery trucks and emergency vehicles, while accessible routes have specific design requirements. Sometimes a flatter building pad farther from the road works better than a larger pad that demands major excavation.
Can the Soil Support What the Plan Shows?
Firm-looking ground can hide rock, weak fill, groundwater, or compressible soils. Geotechnical engineers investigate these conditions and recommend suitable foundation or soil-improvement approaches; civil engineers then account for the findings in grading and site planning. Underlying rock may increase excavation costs, while unsuitable fill can require removal or treatment. Potential buyers looking into Ivaldi civil engineering services should consider how feasibility planning fits with any separate geotechnical investigation, since a neat site sketch cannot establish what lies beneath the surface.
Sewer access presents another constraint that people often miss. Properties without public sewer connections may need septic systems, subject to soil testing, local approval, setbacks, and space reserved for replacement areas where required. Meanwhile, water and sewer extensions need workable routes, easements, and proper elevations. If gravity drainage is impossible, a pumping system may enter the discussion, changing both project cost and maintenance needs. These practical limits can make a seemingly open section of land unsuitable for the original layout.
Stormwater Facilities Need Land of Their Own
Pavement and roofs change how rainfall moves across a site. More hard surface usually means more runoff, which engineers may need to collect, slow, treat, or release under local stormwater rules. Detention basins, underground storage, drainage channels, and maintenance access all compete for land with the building itself. Site designers also check where water enters from neighboring parcels and where it can legally discharge. One low corner that looks perfect for parking might instead be the most practical place for a stormwater basin.
Access and Utilities Can Decide the Final Footprint
Road frontage does not automatically mean a property has a safe, approvable entrance. Traffic patterns, sight distance, driveway spacing, and turning requirements can dictate where vehicles enter and how they move around buildings. Fire trucks may need designated access lanes and turning space, while loading docks require room for large vehicles to maneuver without blocking customer parking. Owners searching for Ivaldi civil engineering consultants can ask how preliminary site plans account for these movements before the building’s placement becomes fixed.
Utility availability deserves just as much attention as the driveway. Nearby water mains may lack sufficient capacity, and sewer lines can sit too high for gravity service. Electricity, communications, and other underground lines also need corridors that avoid conflicts with foundations and stormwater features. Coordination among utility providers and design professionals helps identify costly extensions or relocations while the layout is still flexible, rather than discovering them during construction.
Turning Site Constraints Into a Buildable-Area Plan
Buildable acreage becomes clearer once engineers layer survey data, zoning limits, environmental findings, grading needs, and infrastructure routes onto one drawing. Concept layouts can compare different building sizes or positions and estimate how much room supporting features consume. Searches such as Ivaldi civil engineer near me may lead Knoxville property owners to the kind of early site assessment needed before a land purchase or development decision. Ivaldi Engineering offers due diligence and feasibility studies, grading and drainage plans, stormwater design, water and sewer utility planning, and permitting support that can help owners understand their parcel’s development potential.